
Visualize a place where everyone are really connected - to the wonders of nature, to the strength of community, as well as the legacy of home. This is certainly Starkey Ranch.
On even more than 2,400 acres just north of Tampa, a new type of community continues to grow quickly. Next to the Jay B. Starkey Wilderness Preserve, Starkey Ranch keeps residents encompassed by nature, but located nearby good restaurants, grocery and drug stores, medical providers and schools.
Neighborhoods are focused on parks and connected by trails where neighbors meet and have a blast together. Five miles of trails, two dog parks, a playground, picnic pavilions, as well as a big open lawn are ready now.
The first community pool and splash pad are now open in Whitfield Park, and the first baseball and multi-sport fields in the 90-acre District Park are nearing completion. In the works are plans for a K-8 public school, a shared-use gymnasium and tennis courts, a public library and community theater. And not to mention, many more neighborhoods and amenities.
Starkey Ranch is the spot to put down roots for future generations. Now is the time.
Jump right in and relish the fun.
From weekly yoga classes and personal training choices to kids' clubs and dinner party socials - Starkey Ranch has something to fit every resident, and features a unique calendar of year-round options designed to constantly evolve to fit the needs of our community and even more amenities.
And, they have an incredible resident mobile app that will keep you in the loop with all the fun. Don't wait, download it to your smart phone and discover what you're really missing out on!
Starkey Ranch includes a full-time resident services and lifestyle team to keep your family active as well as to network you with neighbors and new friends.
Aerial Tour
Want to stay up to date with the real estate market?
Take a look at our video library where we cover a wide range of topics. And if there is something specific you would like to know more about please just click here and leave us a message and we will make that video specifically for you.
Buyer Videos

Seller Videos

All Homes For Sale in Starkey Ranch
- List View
- Map View
- Grid View
-
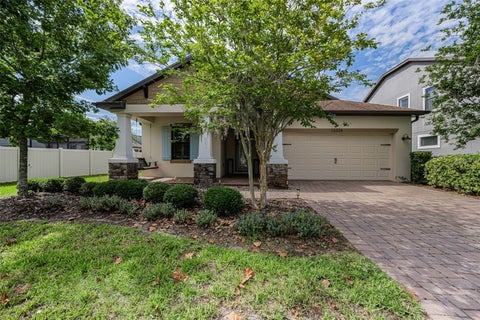 Sold
$515,000
Sold
$515,000-
Lot Size7,841 sqft
-
Home Size1,864 sqft
-
Beds4 Beds
-
Baths2 Baths
-
Year Built2017
-
Days on Market32
-
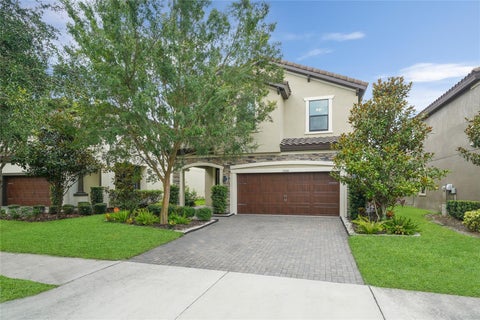

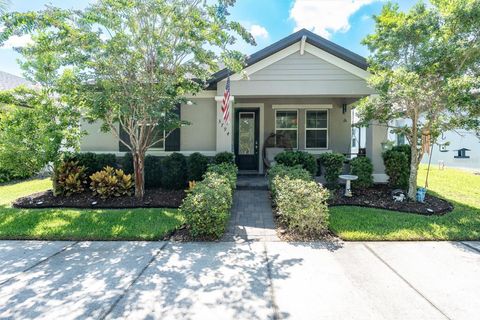
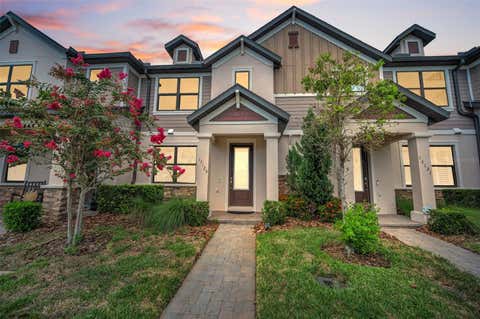
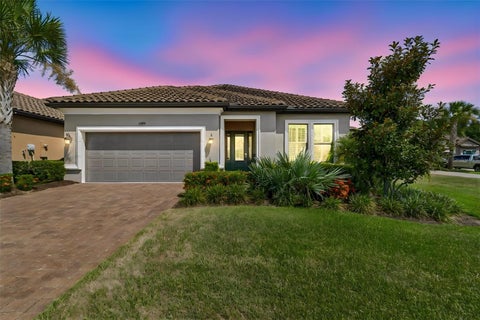

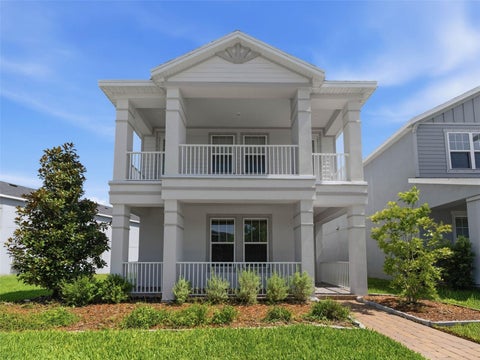
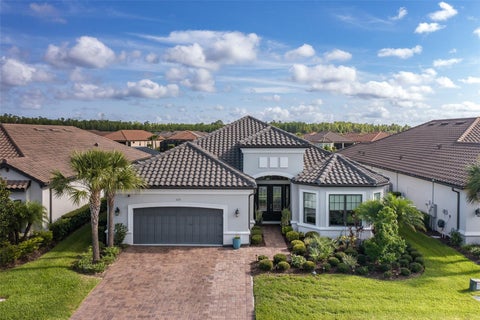


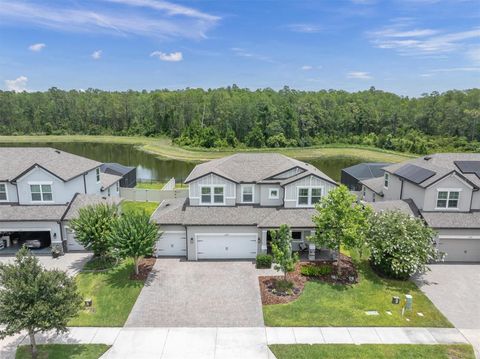

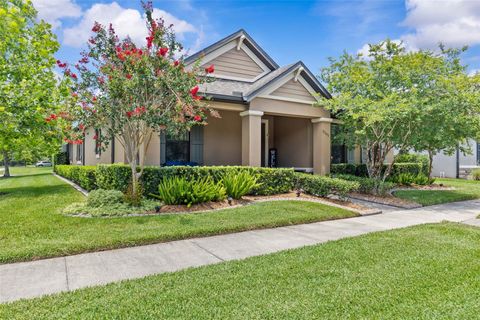

See all Community Starkey Ranch All Homes For Sale.
(all data current as of
7/14/2026)
Listing information deemed reliable but not guaranteed. Read full disclaimer.
All Homes For Sale in Odessa FL
- List View
- Grid View
Sorted by
-
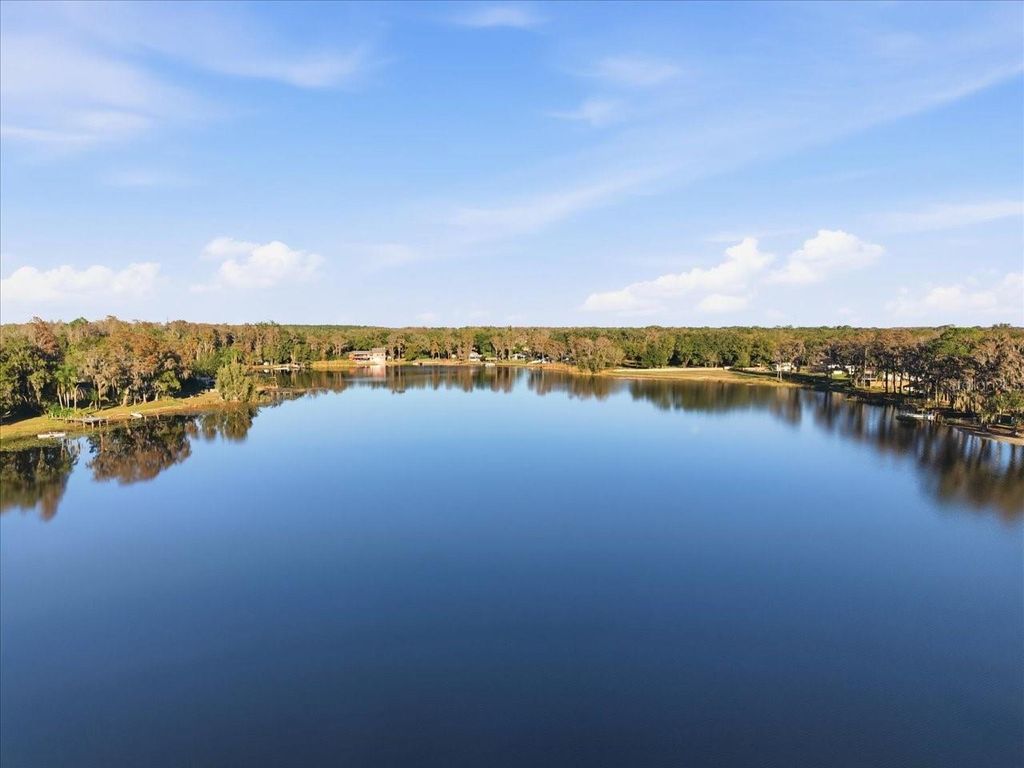 $765,000
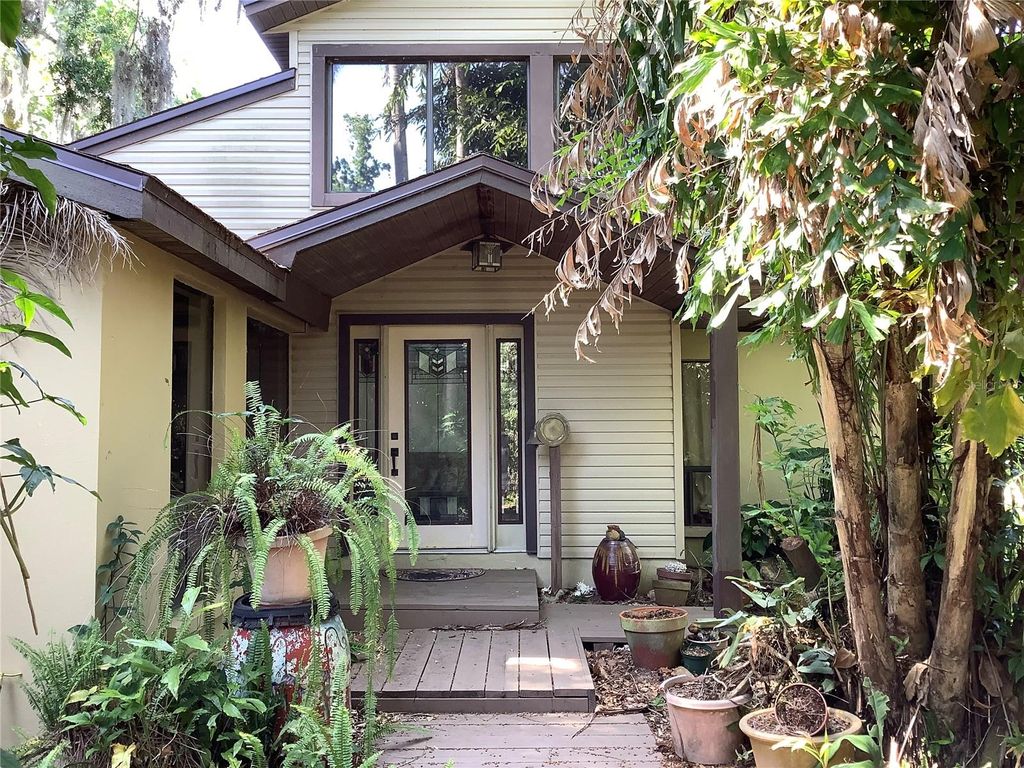
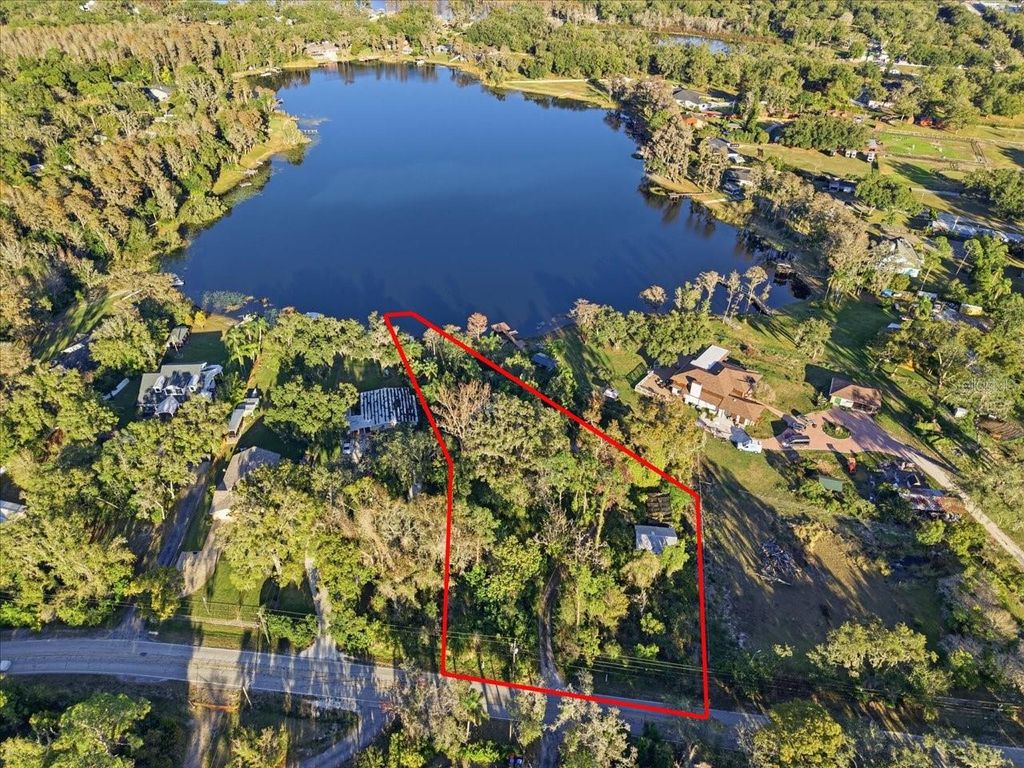 16921 Crawley Road, Odessa, FL
16921 Crawley Road
16921 Crawley Road, Odessa, FL
16921 Crawley Road
Odessa, FL
- 4 Beds
- 3 Baths
- 2,696 Home (sqft)
- 3 Baths
- 1.70 Lot (ac)
-
 $239,999


 1429 Villa Capri Circle #306, Odessa, FL
1429 Villa Capri Circle #306
1429 Villa Capri Circle #306, Odessa, FL
1429 Villa Capri Circle #306
Odessa, FL
- 3 Beds
- 3 Baths
- 1,352 Home (sqft)
- 3 Baths
- 872 Lot (sqft)
-
 $2,850,000

 18120 Wayne Road, Odessa, FL
18120 Wayne Road
18120 Wayne Road, Odessa, FL
18120 Wayne Road
Odessa, FL
- 5 Beds
- 4 Baths
- 4,628 Home (sqft)
- 4 Baths
- 1.93 Lot (ac)
-
 $60,000
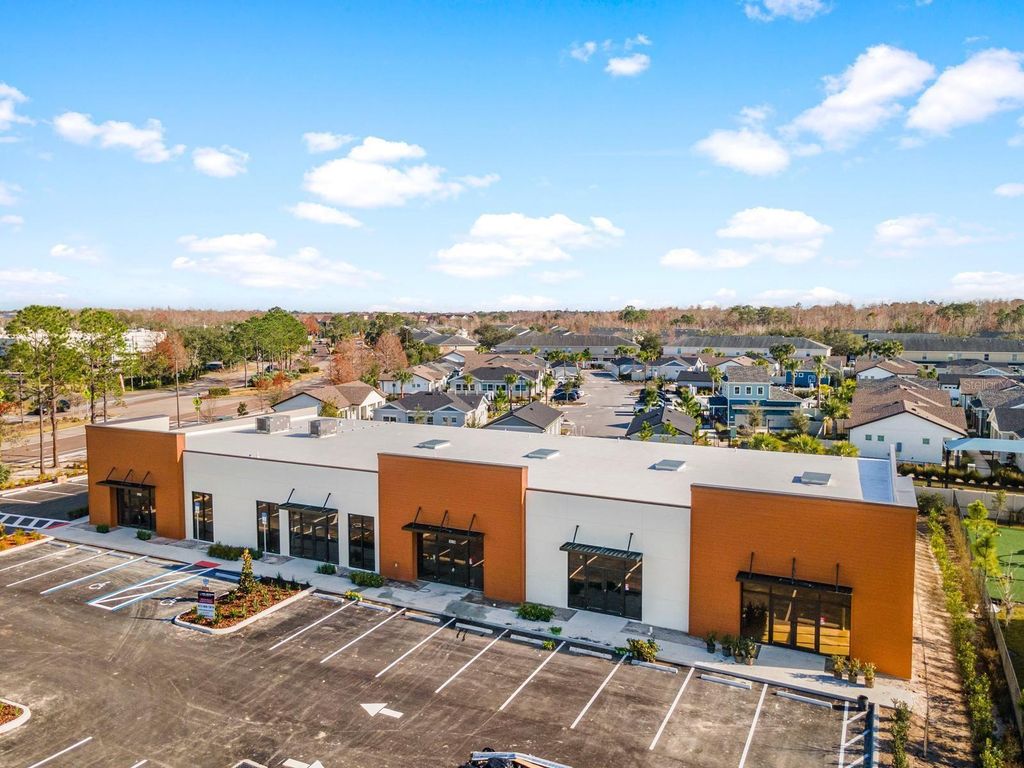
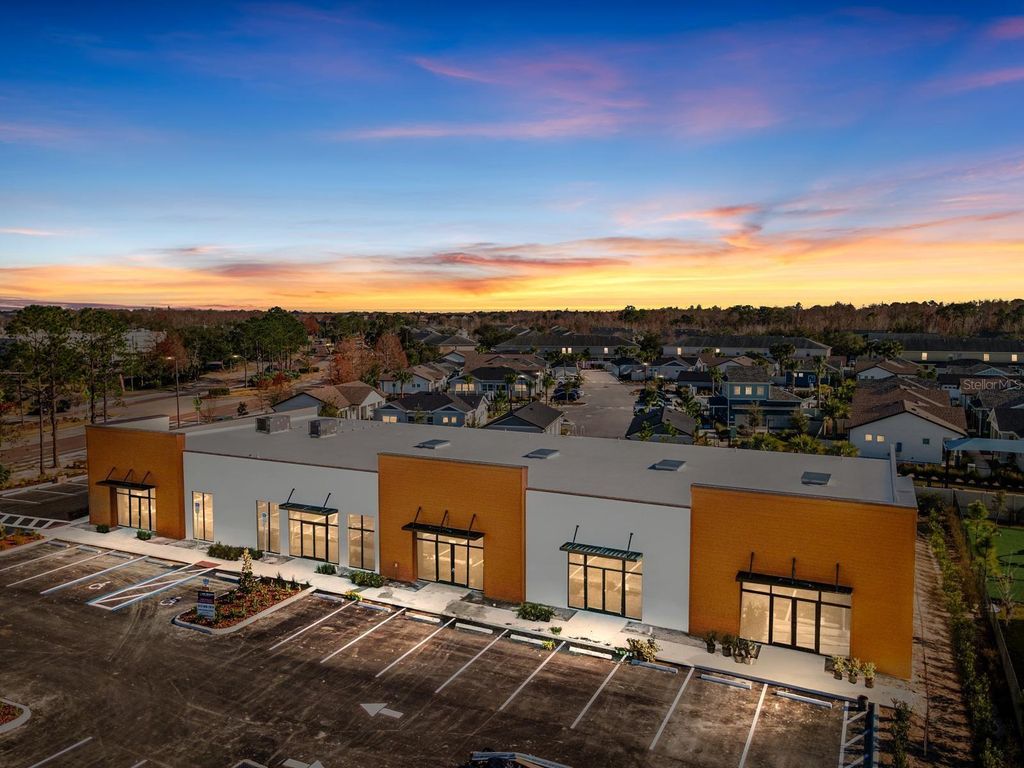
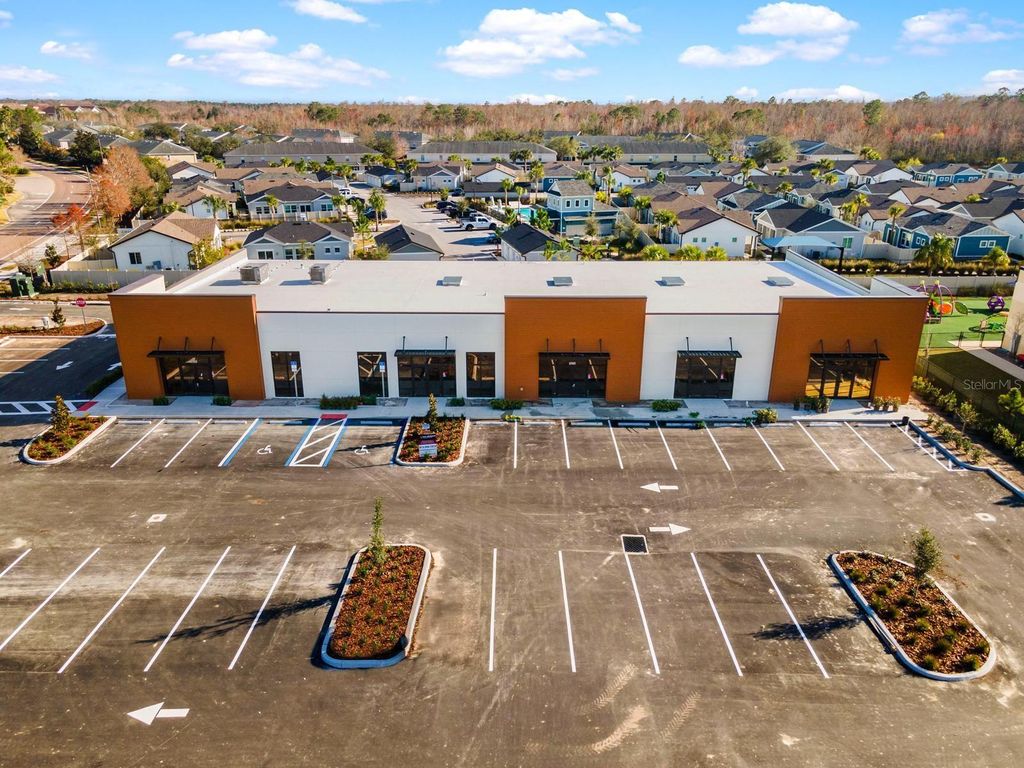 16232 Redstone Way, Odessa, FL
16232 Redstone Way
16232 Redstone Way, Odessa, FL
16232 Redstone Way
Odessa, FL
- 0 Beds
- 0 Baths
- 57,344 Home (sqft)
- 0 Baths
- 1.32 Lot (ac)
-
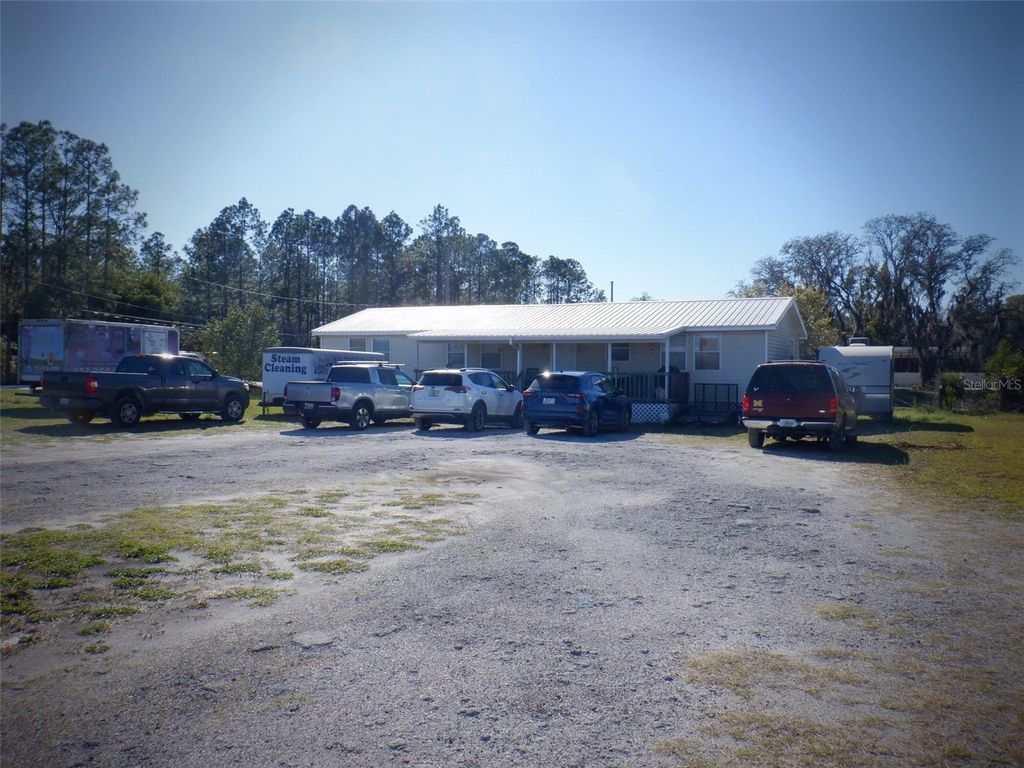 $359,900
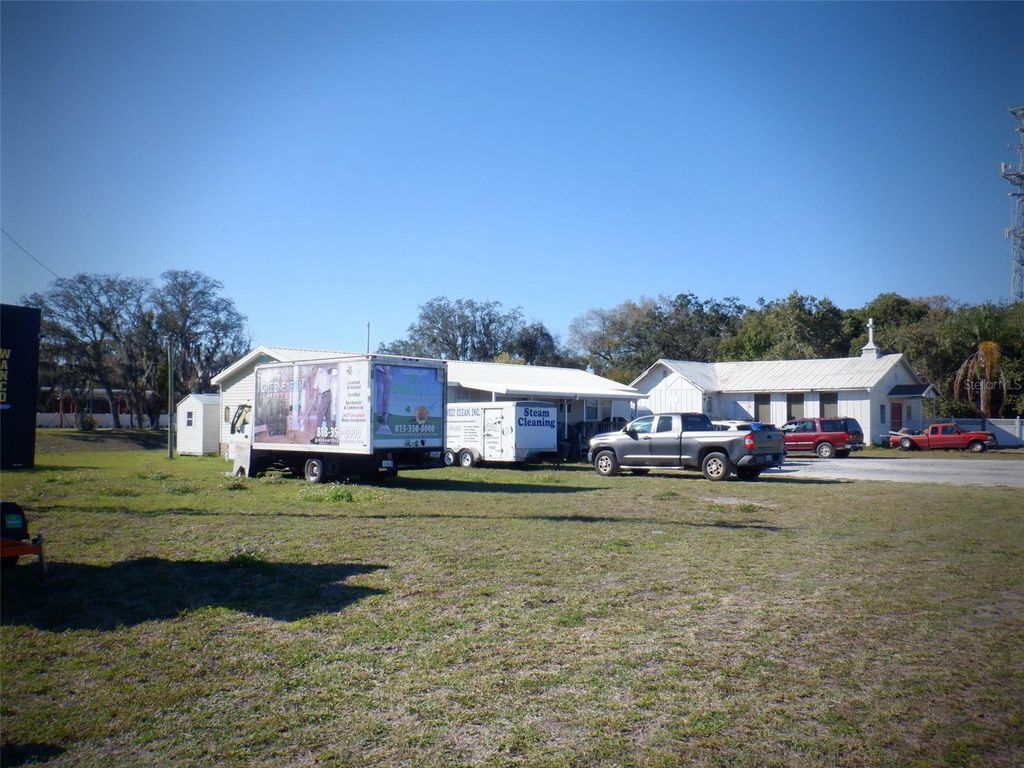
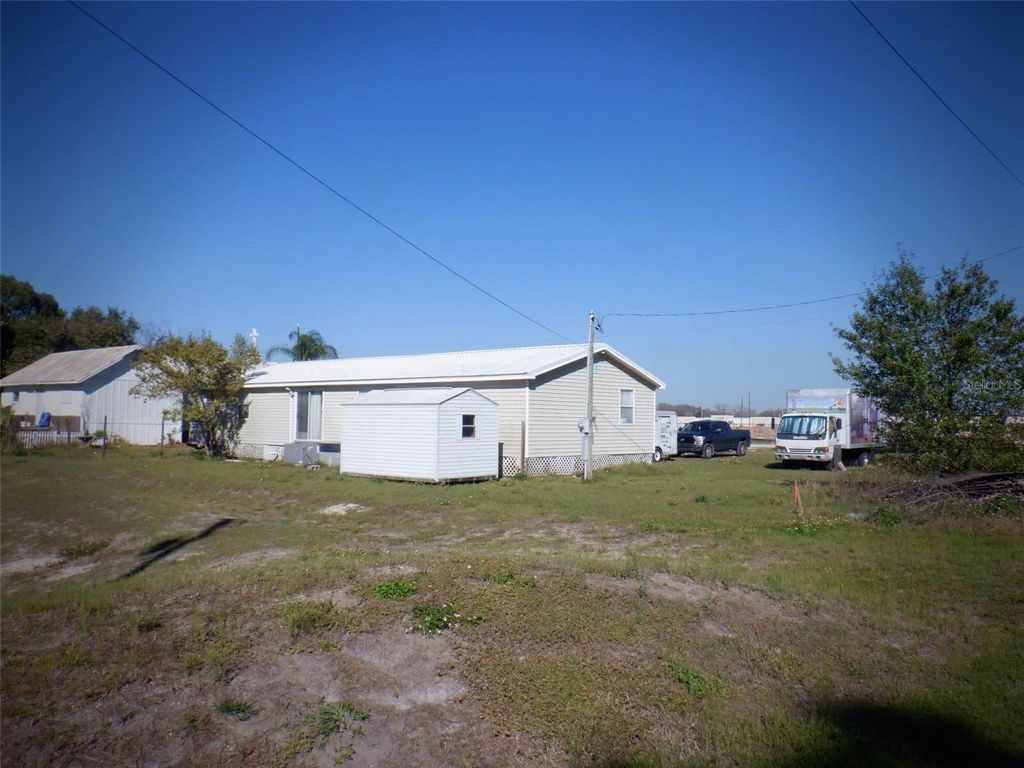 2239 Old Gunn Highway, Odessa, FL
2239 Old Gunn Highway
2239 Old Gunn Highway, Odessa, FL
2239 Old Gunn Highway
Odessa, FL
- 0 Beds
- 0 Baths
- 1,525 Home (sqft)
- 0 Baths
- 16,118 Lot (sqft)
-
 $359,900

 2239 Old Gunn Highway, Odessa, FL
2239 Old Gunn Highway
2239 Old Gunn Highway, Odessa, FL
2239 Old Gunn Highway
Odessa, FL
- 3 Beds
- 2 Baths
- 1,525 Home (sqft)
- 2 Baths
- 16,118 Lot (sqft)
-
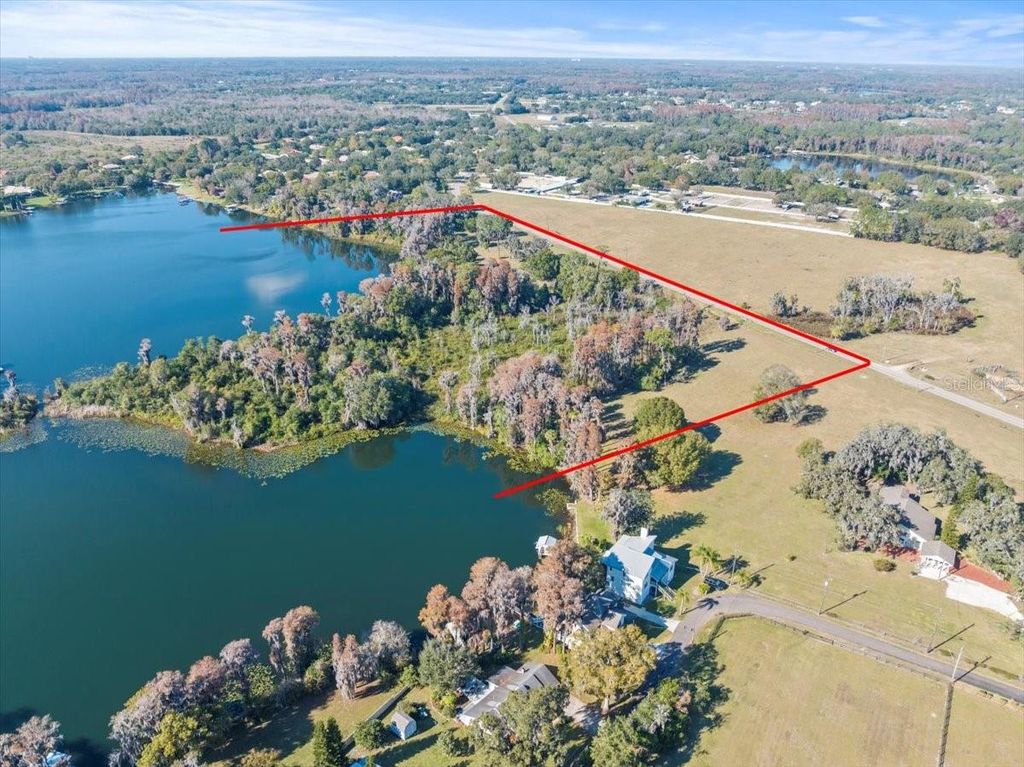 $2,250,000
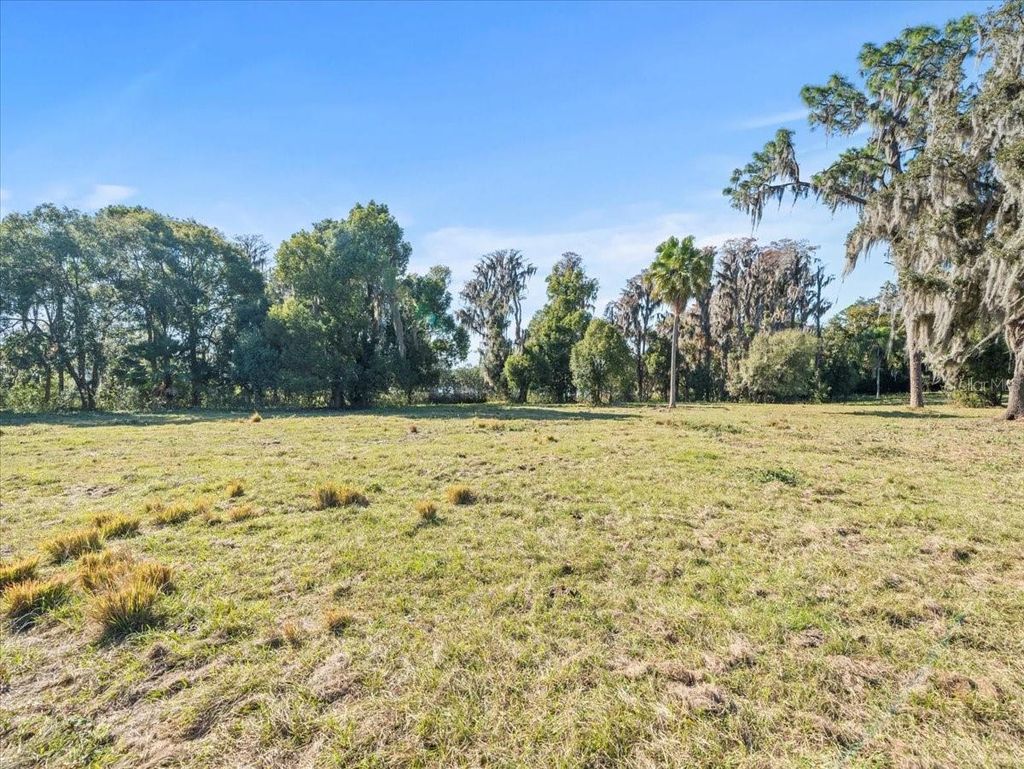
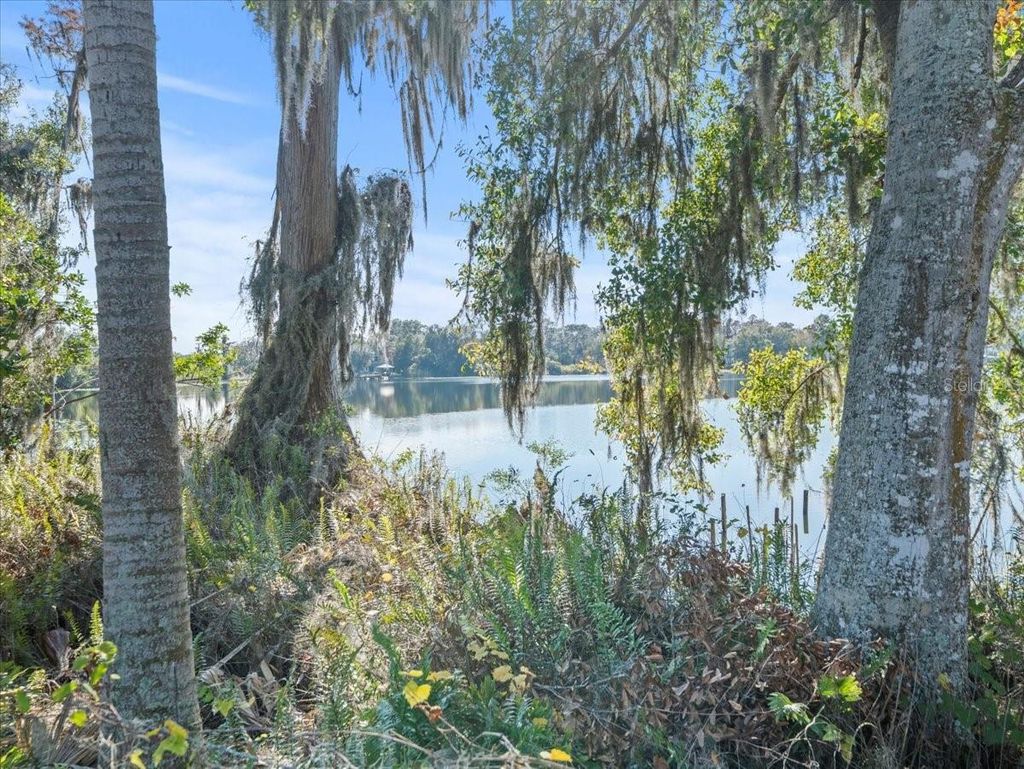 Boy Scout Road, Odessa, FL
Boy Scout Road
Boy Scout Road, Odessa, FL
Boy Scout Road
Odessa, FL
- 0 Beds
- 0 Baths
- 0 Home (sqft)
- 0 Baths
- 12.15 Lot (ac)
The information contained herein has been provided by My Florida Regional MLS DBA Stellar MLS. IDX information is provided exclusively for consumers' personal, non-commercial use, that it may not be used for any purpose other than to identify prospective properties consumers may be interested in purchasing, and that the data is deemed reliable but is not guaranteed accurate by the MLS. Listings last updated 7/14/26 6:33 AM PDT.This IDX Software is (c) Diverse Solutions 2026. Privacy | Terms & Conditions

- List View
- Grid View
-
$765,000
16921 Crawley Road, Odessa, FL16921 Crawley Road
Odessa, FL- 4 Beds
- 3 Baths
- 2,696 Home (sqft)
- 3 Baths
- 1.70 Lot (ac)
-
$239,999
1429 Villa Capri Circle #306, Odessa, FL1429 Villa Capri Circle #306
Odessa, FL- 3 Beds
- 3 Baths
- 1,352 Home (sqft)
- 3 Baths
- 872 Lot (sqft)
-
$2,850,000
18120 Wayne Road, Odessa, FL18120 Wayne Road
Odessa, FL- 5 Beds
- 4 Baths
- 4,628 Home (sqft)
- 4 Baths
- 1.93 Lot (ac)
-
$60,000
16232 Redstone Way, Odessa, FL16232 Redstone Way
Odessa, FL- 0 Beds
- 0 Baths
- 57,344 Home (sqft)
- 0 Baths
- 1.32 Lot (ac)
-
$359,900
2239 Old Gunn Highway, Odessa, FL2239 Old Gunn Highway
Odessa, FL- 0 Beds
- 0 Baths
- 1,525 Home (sqft)
- 0 Baths
- 16,118 Lot (sqft)
-
$359,900
2239 Old Gunn Highway, Odessa, FL2239 Old Gunn Highway
Odessa, FL- 3 Beds
- 2 Baths
- 1,525 Home (sqft)
- 2 Baths
- 16,118 Lot (sqft)
-
$2,250,000
Boy Scout Road, Odessa, FLBoy Scout Road
Odessa, FL- 0 Beds
- 0 Baths
- 0 Home (sqft)
- 0 Baths
- 12.15 Lot (ac)
This IDX Software is (c) Diverse Solutions 2026. Privacy | Terms & Conditions